
Berapa Banyak Ruang yang Dibutuhkan untuk Taman Bermain Hotel atau Resort?
Hotel playground size depends on your available space, guest age groups, and selected attractions. A compact hotel kids’ club may need only a small room. Namun, family resorts may require larger indoor and outdoor entertainment areas.
There is no universal minimum area. Secara umum, the right size depends on how many children and families you expect and which activities you want to offer.
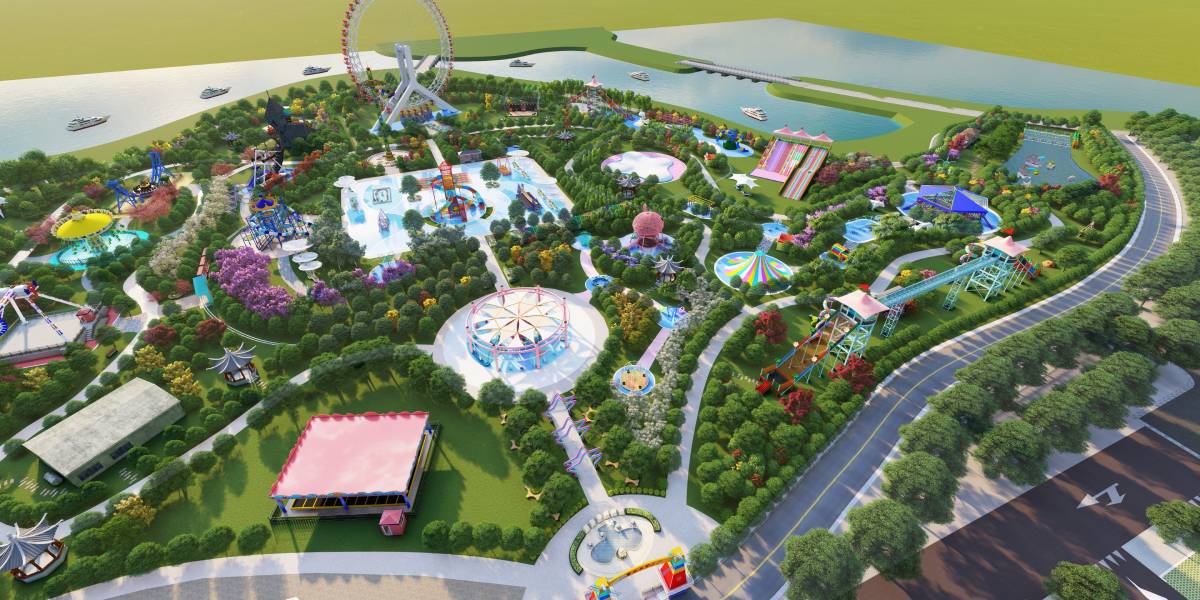
Recommended Playground Sizes for Hotels and Resorts
The following ranges recommended by Milan provide preliminary planning references for different hotel and resort projects.
| Playground Type | recommended area | Suitable attractions |
|---|---|---|
| Small Hotel Kids’ Corner | 30–100 m² | Permainan lembut, slide mini, interactive panels |
| Indoor Hotel Kids’ Club | 100–300 m² | Soft play structures, lubang bola, zona balita |
| Family Resort Playground | 300–1.000 m² | Struktur pendakian, slide, permainan interaktif |
| Large Resort Entertainment Area | 1,000 +m² | Multiple indoor and outdoor entertainment zones |
These are illustrative planning ranges, not minimum space requirements. Actual dimensions depend on the equipment layout, izin keselamatan, and supporting facilities.
What Determines the Required Playground Space?
Hotel playground size requirements vary by guest capacity, jenis atraksi, dan kondisi lokasi. Compact kids’ clubs need less space, while large mechanical rides and adventure attractions require additional safety zones, access routes, and structural foundations.
Can Hotels Build a Playground in Limited Space?
Ya. Hotels can combine compact soft play, interactive panels, and age-appropriate activities without overcrowding the room.
Misalnya, a small kids’ corner can focus on toddlers, while a larger family hotel may combine slides, pendakian, and role-play activities. Namun, the layout must preserve circulation, supervision, dan izin keselamatan yang diperlukan.
How Can Miland Help Plan Your hotel Playground Space?
Miland develops customized layouts based on your available space, guest profile, and operational requirements. Explore our Resor & Hotel Family Entertainment Solutions to learn more about our indoor and outdoor playground design services.
Pertanyaan