
3000sqm Family Entertainment Center in Mexico
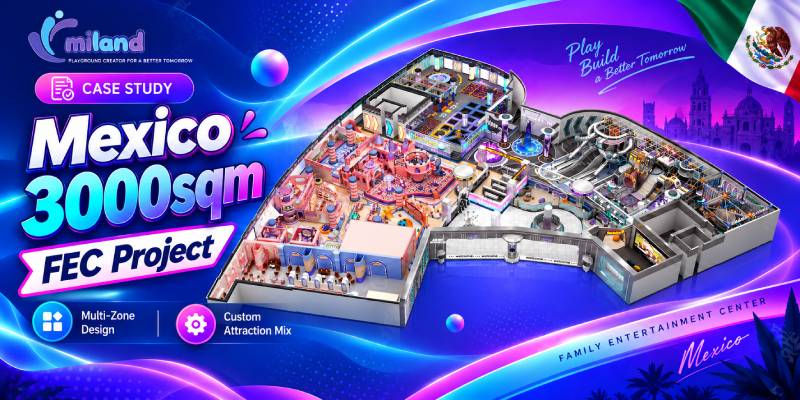
Why does a 3,000sqm FEC Needs Multi-zone Planning
A large FEC needs more than a large amount of equipment. It needs a clear structure that connects different attractions, age groups, and visitor needs. For this 3,000sqm project, Miland divided the venue into dedicated zones to create varied experiences while making better use of the available space.
This zoning creates a broader attraction mix while keeping different activities organized within the same venue. It also allows the available floor area and ceiling height to support different types of attractions, making the overall space more functional and versatile.
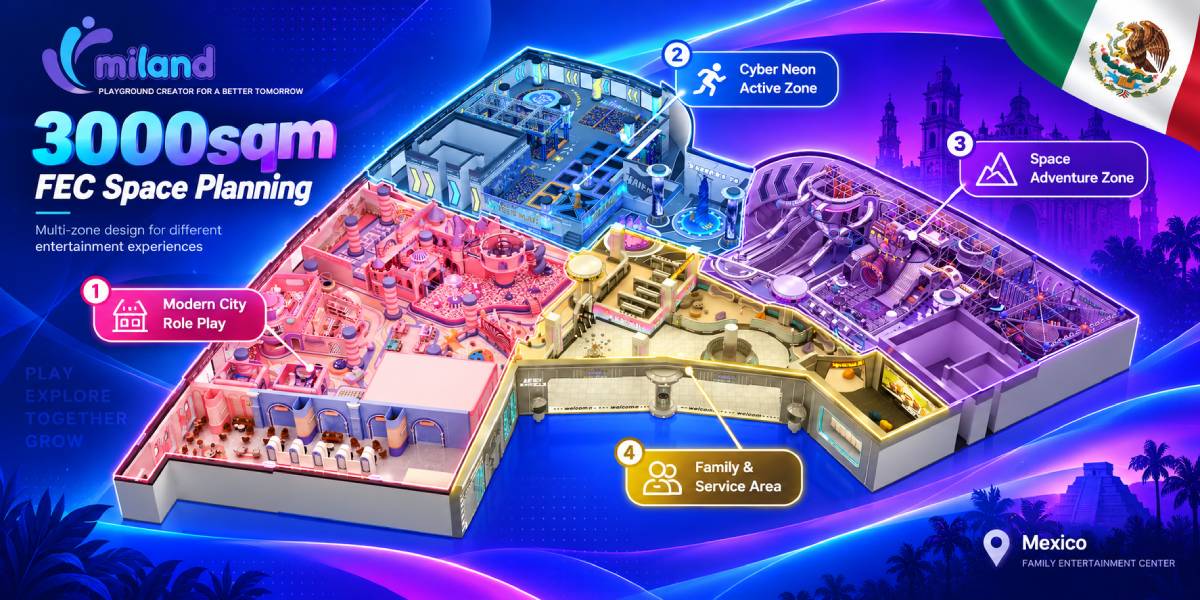
How Miland Designed the 3,000 entertainment center layout based on age and activity
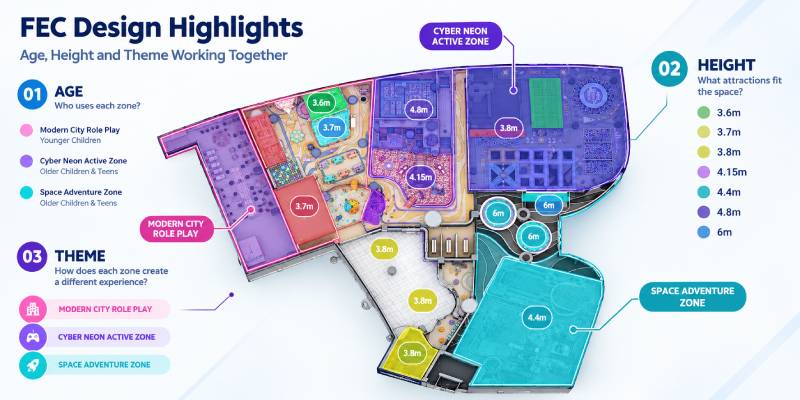
Miland planned the 3,000sqm FEC around age, ceiling height, and themed experiences, creating a connected entertainment environment with different play experiences.
Age-Based Zoning
Younger Children → Teens → Families
Role play and playground activities for younger users; trampoline, ninja and adventure activities for older users.
Ceiling Height Matching(1-6m)
Lower Spaces → Higher Attractions
Different heights support role play, playgrounds, slides, climbing and elevated attractions.
Theme-Driven Attraction Mix
Modern City → Cyber → Space
Three themes create distinct experiences across role play, active & adventure zones.
Main attractions of the 3,000 sqm FEC project
A large FEC works best when different attractions complement each other. This project combines play, sports, adventure, role play, and family-oriented spaces to create a varied entertainment environment within one venue.
From Concept Design to factory production
Miland’s playground solutions starts with the actual venue. The project records show the progression of the 3000sqm family entertainment center from the original empty site to floor planning, 3D visualization, factory production, component processing, packaging, and the completed entertainment space.
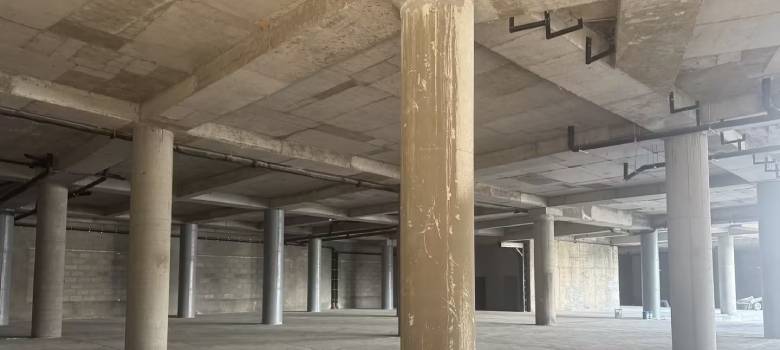
We assess your venue size, layout, ceiling height, and project requirements before developing the design.
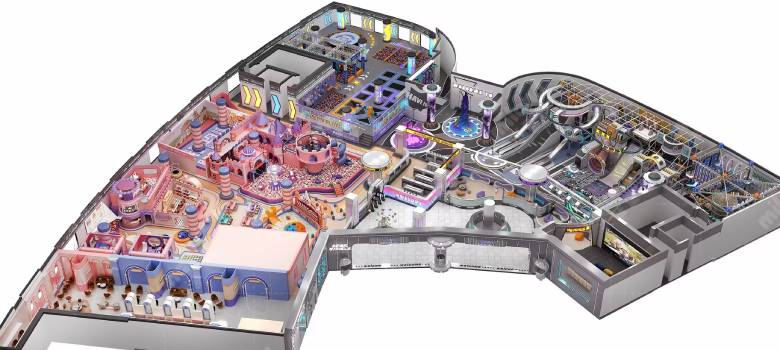
We develop the layout and 3D concept to match your available space, attraction mix, and target users.
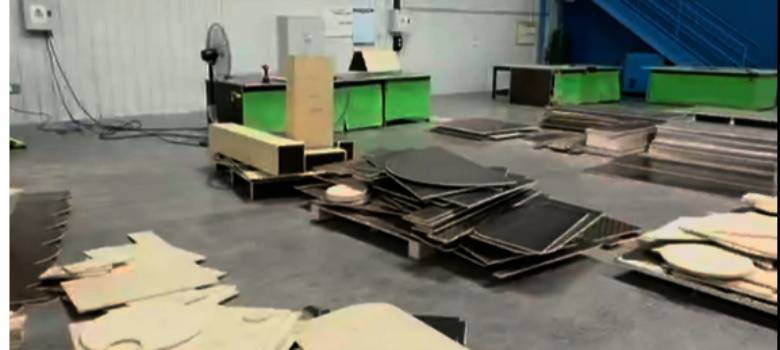
We turn the approved design into customized playground components through our factory production process.
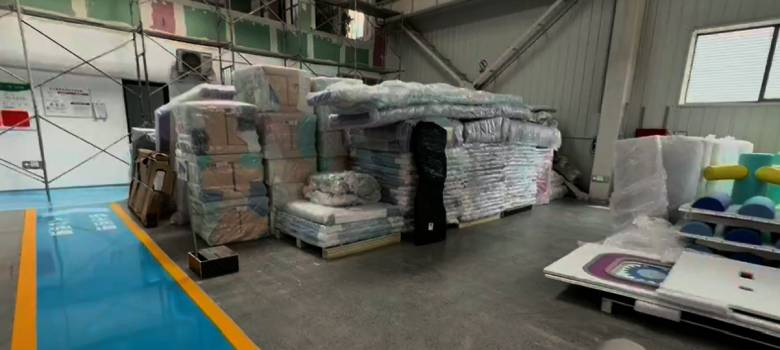
We organize the finished components for secure packaging and efficient project delivery.
questions about Family Entertainment Center Projects
Inquiry