
Miland Factory

Henan Miland Amusement Equipment Co., Ltd.
Factory Add: No. 105 Xuchang Road, Shangjie District, Zhengzhou City, Henan Province,China
Phone: +86 182 0399 3035
Email: [email protected]
send us a message
read the FAQ’s

A ninja course with indoor playground combines obstacle challenges, climbing activities and interactive play elements to create a unique adventure experience. It can be designed for indoor playgrounds, trampoline parks and family entertainment centers. Learn how Miland factory helps you plan the right ninja course solution for your venue.
What Is the Difference Between a Ninja Course and a Ropes Course?
Ninja courses focus on speed, strength and competitive challenges, while ropes courses focus on balance, exploration and progressive adventure experiences.
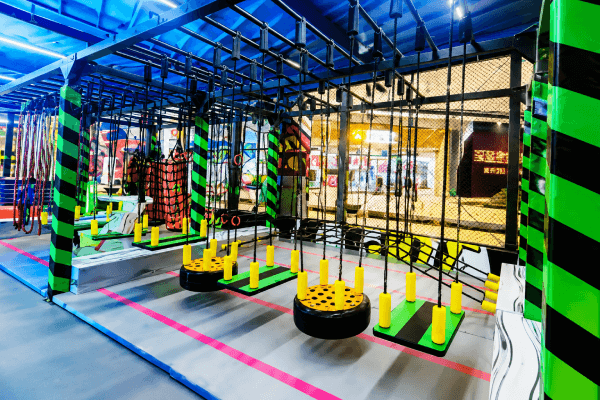
Ninja course
Obstacle challenges
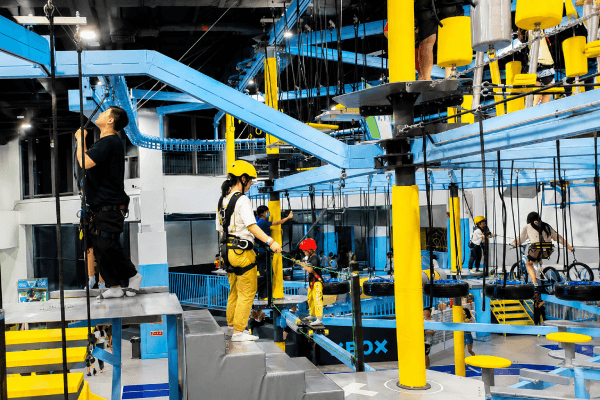
Ropes Course
Adventure experience
| Feature | Ninja course | Ropes Course |
|---|---|---|
| Main Focus | Speed, strength, agility and obstacle challenges | Balance, exploration and adventure experience |
| Typical elements | Monkey bars, hanging obstacles, climbing walls and balance platforms | Rope bridges, climbing nets, balance beams and walking platforms |
| User Groups | Teenagers, active families and users who enjoy physical challenges | Families, mixed-age groups and users who prefer progressive challenges |
| Safety System | Foam padding, foam pits and soft landing areas for indoor applications | Harnesses, safety lines and belay systems for elevated routes |
| Best Applications | Indoor playgrounds, trampoline parks, FECs and adventure parks | Adventure parks, high-ceiling venues and outdoor adventure attractions |
Ninja courses are a strong choice for indoor entertainment projects when operators want to add more challenges, competition and repeat-play value.
Can You Add a Ninja Course to an Indoor Playground or Trampoline Park?
Yes. An indoor playground with ninja course or trampoline park with ninja elements can create a more active and engaging entertainment space. Trampolines provide jumping and freestyle activities, while indoor playgrounds offer slides, climbing and soft play. A ninja course adds obstacle challenges, agility and competitive play.
A mixed layout can include:


This combination works well for FEC solutions, shopping malls and indoor adventure parks, helping operators create multiple activity zones for different age groups.
How Much Space Does a Ninja Course Need in an Indoor Park?
The space required for an indoor playground with ninja course depends on the obstacle design, challenge level and venue conditions. We Miland can customize different configurations, including elevated ninja courses, ground-level obstacle courses and multi-level challenge systems.
For commercial indoor parks, a typical ninja course may require approximately:
Length
10–30 m depending on the number of obstacles
Width
3–8 m for single or multiple challenge lanes
Ceiling Height
4–6 m for elevated obstacles and climbing elements
The final layout also depends on Available floor area, Target age, ceiling height, attraction mix such as trampolines, climbing walls or other equipment. A professional design helps maximize the available space while creating a safe and engaging adventure experience.

The information needed for a custom indoor playground design covers more than the size of your venue. A useful project brief should explain the site conditions, target visitors, preferred attractions, budget and local requirements.
Not sure what to send a playground manufacturer like we Miland? Use the following playground design checklist to prepare the main details. Clear information helps the design team develop a practical layout, equipment plan and quotation.
What Site Information Is Needed for a Custom Indoor Playground Design?
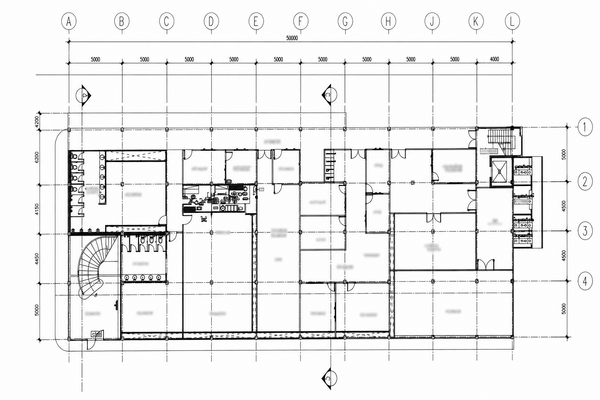
Send a CAD or PDF floor plan so the designer can confirm the usable space, structural limits and visitor routes. Please include:
What Visitor Information Helps Plan a Custom Indoor Playground?
Target visitors affect age zoning, equipment difficulty and space allocation. A shopping mall play area may focus on younger children and family visits, while a larger FEC may combine soft play, trampolines, climbing and adventure attractions. Therefore, before the playground design, please provide the following information. If the project direction is not yet clear, compare the options in our indoor entertainment concept guide.
What Theme Details Are Needed for a Custom Playground Design?
Theme design should match the visitors, venue and brand position. Send any available theme ideas, reference images,preferred colors, Logo or brand guidelines, & styles you do not want. At Miland, space, ocean, jungle, candy and modern city themes are quite common options. However, if you don’t have any selected ones, just describe whether you prefer a colorful, natural, futuristic, sporty or premium style.


This information guides the decoration, equipment appearance and overall atmosphere. It applies to both kids play park design and larger theme park design projects.
What Budget Information Should You Provide for Indoor Playground Design?
A budget range helps control the design scope. State the currency and clarify whether the budget covers:
- playground equipment
- Themed decoration
- Shipping
- Installation
- Site construction
The available budget affects equipment quantity, structure height, decorative detail and digital features. It allows the designer to design a playground for kids around a realistic investment range.
What Attraction Preferences Should You Include in the Playground Design Brief?
Separate the attractions into three groups: required or must-have, optional and not needed. Possible choices include:
What Local Safety and Approval Requirements Apply?
Share your project country and city, along with any requirements provided by Local authorities, Fire departments, Mall management,Building consultants, &Insurance providers.
Indoor playground design requirements can vary by location, equipment type and target age group. The destination helps determine which technical documents and standards need further confirmation.
For more guidance, read our FAQ about commercial indoor playground safety standards.
What Is Your Project Schedule and Required Service Scope?
Besides, you ‘d better onfirm the planned opening date and current stage. For example, now your project is at the stage of venue selection, site construction, interior fit-out, or completed venue.
Then specify whether you need layout planning, 3D design, equipment manufacturing, shipping, installation guidance or on-site installation. These details help Miland arrange the project work around your actual schedule.
Indoor playground safety standards vary by equipment type, destination country, target age group and local approval process. U.S. projects commonly reference ASTM standards, while European playground projects commonly follow the EN 1176 series. Other markets may follow national rules or project-specified ASTM or EN requirements.
A mixed FEC may require different standards for indoor playgrounds, trampoline areas, climbing attractions and other equipment.
Which Standards Commonly Apply to Miland’s Main Equipment?
Different attractions may require different safety standards. The table below shows common references for Miland factory’s main equipment types. Final requirements depend on the actual equipment and project scope.
| Miland Equipment | Common ASTM Reference | Common EN reference |
|---|---|---|
| Indoor Soft Play (Fully Enclosed Playground) | ASTM F1918; additional safety flooring requirements may apply | EN 1176-1 and EN 1176-10; EN 1177 may apply to safety flooring |
| Commercial Trampoline Park | ASTM F2970 | Project-specific or local requirements to be confirmed |
| Ninja Courses, Rope Courses, Climbing & Other Attractions | Confirm by equipment type | Confirm by equipment type |
How Does Miland Confirm the Applicable Standards?
Miland reviews the destination country, equipment mix, target age group and requirements from the client, consultant or local authority before design. These requirements guide the layout, safety clearances, materials, protective padding, netting and technical documents.
Project Example: For a 1,000 sqm indoor park in Romania, the project included indoor soft play, trampolines, arcade games and bumper cars. Miland reviewed the equipment, installation and documentation needs for each category.
Miland confirms the applicable standards and supporting documents according to each project. Our clients should also verify local building, fire and final approval requirements with local consultants and authorities.

Frequently Asked Questions About Safety standards
How much space do you need for a trampoline park? The ideal size depends on your target visitors, attraction mix, safety requirements and business goals. Whether you are developing an FEC project or a large entertainment venue, professional space planning helps maximize visitor experience and business value.
How Much Space Does a Trampoline Park Need?
Trampoline park sizes can vary significantly depending on the project concept and available venue. For commercial investors, the right scale should balance attraction variety, visitor capacity and investment requirements.
| Project scale | Recommended Space | Suitable For |
|---|---|---|
| Compact | 300-800 sqm | Shopping malls and space-efficient entertainment venues |
| Medium | 800-1,500 sqm | Dedicated trampoline parks and FEC projects |
| Large | 1,500-3,000 sqm | Large entertainment centers with multiple attractions |
| Massive | 3,000+ sqm | Destination entertainment complexes and mixed entertainment projects |
What Areas Should Be Included in a Trampoline Park Layout?
After deciding the project scale, the next step is planning how to use the available space effectively. In all, a professional layout should organize different activity and service areas to improve visitor experience, safety and operational efficiency.


Does a Larger Trampoline Park Always Generate Higher Revenue?
A larger trampoline park can provide more attractions and higher visitor capacity, but it also requires greater investment and operational management. So the best project size depends on how well the venue scale matches your business strategy.
| project scale | recommended space | Key considerations |
|---|---|---|
| Compact | Lower investment and efficient space utilization | Limited attraction options and visitor capacity |
| medium | Balanced attraction variety, investment and operation efficiency | Requires strategic layout planning |
| large and massive | More experiences, higher capacity and stronger destination appeal | Higher investment and more complex management |
Therefore, there is no single ideal size for every trampoline park project. In other words, the right scale should match your available space, target customers, attraction mix and expected business goals.
Can a Trampoline Park Be Combined With Other Attractions?
Modern trampoline parks are often combined with other attractions to serve different visitor groups, increase stay time and improve overall venue value.
Family
Entertainment
Trampoline +indoor playground
Active
Entertainment
Trampoline + ninja + climbing wall
Mixed
Entertainment
Trampoline + adventure + Digital Interactive Attractions
What Factors Affect Trampoline Park Space Requirements?
Besides the total area, several factors influence the required space for a trampoline park, including venue conditions(both indoor & outdoor), visitor needs and attraction planning.
Knowing how much space you need for a trampoline park is the first step toward developing the right entertainment project. We Miland provides customized trampoline park layouts and solutions for different venue requirements. Contact us for professional advice and a tailored quotation.
Choosing the right indoor entertainment concept depends on your project goals, target visitors and venue conditions. Different concepts create different visitor experiences and business opportunities, from family-focused indoor playgrounds to active trampoline parks, adventure attractions and mixed entertainment solutions. Consequently,this indoor entertainment concept guide by Miland factory helps investors compare different project models and choose the right direction before developing a new entertainment project.
Choose the Right Indoor Entertainment Concept Based on Visitor Experience
The right indoor entertainment concept starts with the experience you want to create. Different concepts attract different visitors and provide different forms of engagement. Comparing their core experiences helps investors identify the best direction for their project.
Compare Revenue Models and Operation Requirements for Different Entertainment Concepts
After selecting the right visitor experience, the next step is understanding how each concept creates revenue and operates in daily management. As shown in the table below, different entertainment models generate income through different channels and require different levels of staffing, supervision and maintenance.
Entertainment Concept
Revenue Channels
Operation Requirements

Indoor playground
Family entertainment
- Admission tickets
- Birthday parties
- Family activities
- F&B services
- Stable visitor flow
- Simple operation management

Trampoline park
Active entertainment
- Tickets
- Memberships
- Group events
- School activities
- More safety supervision
- Staff management
- Equipment maintenance

Adventure park
Challenge experience
- Challenge sessions
- Team activities
- Special events
- Professional supervision
- Higher operation requirements
Obviously, a concept with higher attraction intensity may also require stronger operational management. Therefore, investors should balance revenue opportunities with staffing, safety and maintenance requirements.
Select the Right Venue Type for Your Indoor Entertainment Concept
The right entertainment concept should match not only visitor expectations but also the characteristics of your venue. Different locations create different opportunities, from family-oriented mall projects to family entertainment centers and active entertainment spaces.

Shopping mall
Increase family traffic and shopping engagement
Recommended Concepts:
Indoor Playground
Soft Play Center

Family entertainment centers
Create a destination entertainment experience
Recommended Concepts:
Trampoline Park
Indoor playground
Mixed entertainment

Active Entertainment Center
Provide sports-based entertainment experiences
Recommended Concepts
Mixed Entertainment Solution
Can Different Indoor Entertainment Concepts Be Combined?

Many successful indoor entertainment projects combine multiple attractions to serve different visitor groups. For example, indoor playgrounds can be integrated with trampoline zones, adventure challenges or digital attractions to create a more complete entertainment experience.
All in all, the right indoor entertainment concept guide is the foundation of a successful project. By evaluating visitor experience, revenue potential and venue conditions, investors can choose a solution that fits their market needs.
Miland provides customized indoor entertainment solutions for indoor playgrounds, trampoline parks, adventure parks and mixed entertainment projects. Contact us to discuss your project concept and develop the right solution.
The main difference between trampoline parks for adults and kids lies in their target users, operating goals, attraction mix and safety priority management. . Generally, kids’ parks focus more on family visits, birthday parties and age-appropriate play, while adult jump center emphasize sports, challenges, social competition and group events.Typically,many commercial venues can also combine both concepts by creating clearly separated kids, family and adult zones.
What’s the need for different target users and visitors?
Kids’ trampoline parks are year-round family entertainment hubs for weekend fun, active play, and frequent repeat visits. In contrast, adult trampoline parks are trendy social and fitness venues for young adults, corporate team building, and sports training.
| Item | Kids’park | Adults park |
|---|---|---|
| Core Audience | Children Aged 3–12 & Accompanying Parents | Teenagers, Young Adults, Fitness Users & Corporate Groups |
| User Motivation | Simple, fun & easy-to-play experience | Challenge, competition &fitness &social entertainment |
| Key Drivers | Safety, hygiene, clear sight lines & active supervision | Attraction variety, skill progression, social interaction and group experiences |
| Typical venue types | Shopping malls, FECs and family-oriented community centers | High-ceiling warehouses & sports complexes |
Operating Goals and Revenue Models of different trampoline centers
Your target audience shapes your revenue model and project ROI. Consequently, different trampoline playgrounds require different operating strategies.
Which Attractions Work Best for Kids’and Adult Trampoline Parks?
Kids’ trampoline parks need fun, age-appropriate attractions that are easy to use and supervise. In contrast, adult trampoline parks focus more on sports, competition, skill progression and higher-intensity challenges. The layout should also separate beginner activities from advanced zones.


How Do Safety Priorities Differ?
Kids’ parks focus on age separation, clear sightlines and close supervision, while adult parks require skill zoning, impact protection and stricter activity control.
Kids’ Safety Focus on Age separation / Visibility /Supervision
Adults’ Safety Focus on Skill zoning /Impact protection
The cost to build an outdoor theme park depends on the park size, attraction mix, design complexity and site conditions. Generally, the outdoor theme park cost can range from hundreds of thousands to several million dollars, depending on the project scale.
This guide explains the typical investment range and key cost factors for outdoor theme park projects.
Outdoor Park Business Plan and Price: From Compact to Large-Scale Projects
The total investment of an outdoor theme park is mainly determined by its size and attraction combination. The following table provides a general reference.And The final investment depends on equipment selection, customization level, local construction requirements and project scope.
Factors Affecting Outdoor Theme Park Cost
Just like themed indoor playground fro sale, building an outdoor theme park requires more than purchasing equipment. At Miland factory, the main cost factors include the following points.
Equipment Cost and Attraction Mix
Equipment cost is usually the largest part of the investment. Therefore, a well-planned attraction mix helps balance investment and visitor experience. Common attraction options include:Adventure Playgrounds, Climbing Towers, Themed play structures, Family Rides.

Design and Theme Development
Professional design ensures an attractive and profitable park layout. Furthermore, a unique theme differentiates the venue to sustain long-term business value.
Generally, design costs may include:

Site Infrastructure and Installation
Site conditions dictate unpredictable upfront costs. Generally, large projects usually require more technical support and project coordination. Typically, the budget scales based on:

Uneven terrain or steep slopes require extensive earth-moving and retaining walls, significantly increasing initial budget requirements.
 Mitigating flood risks requires complex water management systems, raising initial hard costs.
 Extending power lines and water plumbing to remote park zones incurs heavy trenching fees.
 Large projects require heavy machinery rentals, specialized engineering coordination, and compliance certification fees.
How Much Does a 10,000 sqm Outdoor Theme Park Cost?
Building a 10,000 sqm outdoor theme park typically requires an investment of around $1.5 million to $5 million. The final budget depends on attraction scale, theme complexity, site conditions, local construction costs and project requirements. A large outdoor theme park investment is usually divided into four key areas:

How to Reduce Outdoor Theme Park Investment Without Reducing Experience?
Building an outdoor theme park is not about spending more. Instead, it is about choosing the right attractions and controlling unnecessary costs.
Here are three strategies to improve ROI and reduce investment risks.

The Core Pillars of trampoline park Daily Expenses
The total trampoline park operational cost stems from several core pillars. These recurring expenses determine your baseline revenue requirements to keep your trampoline park going.

How to Structure Your Operating Expense Budget for the jump center?
Do not treat your costs as a single, overwhelming figure. Savvy investors divide the budget into three distinct financial layers. This helps you build a realistic operating expense budget.
- Fixed property rent and commercial fees
- Core management salaries for full-time staff
- Annual facility and liability insurance
- Basic baseline utility charges
- Saas(Software as a Service)platform subscriptions for your POS system
- Standard security and daily cleaning services
These step-costs escalate during peak operational periods
- Part-time staff wages for holidays and weekends
- Seasonal climate control adjustments for surging HVAC bills
- Scalable marketing and promotional campaign spending
- Preventative maintenance workloads
- Deep-cleaning frequencies
These marginal expenses scale directly with customer volume
- Branded grip socks and safety wristbands
- Birthday party supplies and decorations
- Credit card and online transaction payment fees
- Food, beverage, and café inventory inputs
Hidden Inefficiencies in trampoline park operating cost
Venue construction has hidden pitfalls. Similarly, daily business operations contain silent financial drains. Investors often underestimate these costs. Common invisible drains include following items.
- High employee turnover and continuous retraining expenses
- Refunds, chargebacks, and guest service recovery costs
- Unplanned equipment downtime and premium emergency repairs
- Lost revenue opportunities during mandatory maintenance windows
- Flawed spatial layouts that demand extra supervision staff
- Energy waste caused by inefficient climate zoning
- Low weekday utilization rates within massive physical spaces

These subtle leaks will erode your profit margins over time. Therefore, investors must master proactive operational cost management. Do not focus solely on a manufacturer’s initial hardware quote.
How Equipment Quality Yields Long-Term Savings to lower operational cost?

A lower initial equipment price looks attractive but triggers a costly cycle of hidden operational expenses, causing accelerated wear-and-tear, escalating maintenance pressures, and extended facility downtime during peak seasons.
By contrast, premium hardware drastically lowers your long-term operating cost. High-tier engineering ensures clearer staff sightlines and more durable components to protect your venue’s cash flow. Therefore, this is where Miland delivers real value—optimizing your future operational cash flow with smart layouts that permanently reduce labor expenses before you build.
Financial Formulas to Maximize Net Operating Profit for trampoline center
True profitability is not driven by raw foot traffic alone. It depends on your revenue-to-expense ratio. You must control costs to maximize net operating profit.
A fundamental way to analyze your trampoline park operational cost structure is through the Break-Even formula:
Monthly Break-Even Revenue =
Contribution Margin Ratio
For example, assume a park carries a monthly fixed operating cost of $80,000. It maintains a Contribution Margin Ratio of 60%. The facility requires a minimum of $133,333 in monthly revenue just to break even.

Any income generated beyond this threshold accelerates your net operating profit. Global industry benchmarks reveal a clear trend. Diversifying your revenue stream is the best way to offset fixed structural costs.
Party Integration
Venues with dedicated birthday party rooms boast a 41% customer return rate. Traditional open-jump parks only see 26%.
Membership Models
Registered members visit an average of 4.9 times per year. Non-members average only 1.3 visits.
Digital Optimization
Online bookings account for roughly 33% of reservations. However, they command 45% of total revenue due to seamless upsell streams.
Strategic Layouts to Control trampoline park operating costs Safely
Controlling costs should never compromise safety, hospitality, or preventative maintenance. Instead, sustainable savings stem from intelligent architectural and operational design

1. High-Visibility Spatial Layout
Design to minimize blind spots, allowing fewer floor guards to monitor multiple zones and permanently lowering daily labor expenses.
2. Revenue-Driving Lounges
Integrate turnkey party suites and family lounges directly into the floor plan to generate high-margin revenue and offset fixed venue utility costs.
3. High-Grade Materials
Specify commercial-grade, wear-resistant materials during blueprinting to drastically mitigates long-term maintenance overhead and repair risks.
4. Membership Models
Design structural membership ecosystems to lock in recurring loyalty, stabilizing cash flow while slashing expensive marketing acquisition costs.
5. Digital Booking Funnel
Architect a frictionless, automated online reservation funnel to cut front-desk labor costs while driving automated upsells.
6. Strategic Zoning Design
Meticulously distance high-traffic attractions within the layout to separate crowds naturally, removing the need for extra crowd-control staff.
Consequently, involving a professional manufacturer like Miland early in the process is vital. A thoughtful equipment blueprint elevates the guest experience while building a resilient financial foundation for your business.
Ultimately, a profitable venue reaches far beyond factory quotes; it stems from a strategic matrix of safety, labor efficiency, and operational agility. For forward-thinking investors, the ultimate question isn’t “What is the equipment price?” but rather “How will this layout optimize my daily labor and secure my net profit?” Miland answers this before blueprinting, engineering highly efficient, high-yield amusement businesses from day one. Partner with Miland today to protect your long-term operational profit.
When budgeting for a trampoline park, most investors focus only on the obvious. This includes rent, equipment, and basic renovation. However, budgets can quickly spiral once construction begins. A major part of the overall trampoline park construction cost usually comes from venue modifications and fire safety compliance. You must also consider power upgrades and HVAC installations. Finally, unexpected construction delays will add extra costs.
While these costs rarely appear in initial quotes, they heavily impact your timeline. Therefore, proper planning is essential to safeguard your budget. To guide your early steps, we have answered the most critical questions below.
What exactly defines the hidden construction costs of a trampoline park?
To start, these hidden expenses are not part of the main equipment procurement. They are also different from daily operating costs after opening. Instead, they appear during specific early phases. You will encounter them during venue readiness, engineering support, compliance approvals, and final inspections.
In short, they are the essential expenses required to make your park fully operational. To minimize these risks, working with a professional amusement equipment manufacturer like Miland is crucial. As an all-in-one design and production expert, Miland helps you identify these hidden engineering gaps before manufacturing begins. This ensures your cost to build indoor trampoline park facilities stays fully under control.

Why do venue modifications catch investors off guard?

First, a low rent does not equal a low trampoline park build cost. You cannot just install equipment right after renting a space. Investors often overlook critical structural factors. These include clear height, column spacing, floor levelness, and equipment access.
Consequently, if the venue layout is improper, you must pay extra for heavy modifications. You will face floor leveling, structural demolition, and layout redesigns. Therefore, a difficult venue will always bring high unexpected expenses. When evaluating the overall trampoline park cost to build, remember that a major hidden trampoline park construction cost comes from these early structural mistakes.
Why do fire safety codes and approvals drive up your budget?
Next, fire safety is never a last-minute fix before opening. Instead, it dictates your early layout design and engineering costs. As a crowded indoor entertainment space, a trampoline park faces strict regional fire regulations. Because of this, you must invest heavily in proper evacuation routes and exit placements. You also need emergency lighting, sprinkler adjustments, and formal blueprint reviews.
Skipping these steps early leads to severe layout reworks and opening delays. To avoid this, Miland offers fully customized trampoline park solutions. Our design team tailors the equipment dimensions to match your local fire safety codes perfectly. This professional customization saves you from expensive structural reworks later.

Why are power upgrades and HVAC infrastructure costs often underestimated?

Furthermore, a major part of the overall trampoline park construction cost comes from utilities. Investors easily focus only on the power used by the main attractions. However, a modern park requires much more infrastructure support. You must power large-scale lighting, CCTV, sound systems, ticketing, and membership setups.
Most importantly, you need a heavy-duty HVAC and fresh air ventilation system. If the venue’s basic power is insufficient, retrofitting later creates massive headaches. Ultimately, power and climate control are not luxury add-ons. They are foundational engineering projects that decide guest comfort and operational stability.
Why are construction delays considered a hidden cost?
In addition to physical assets, time itself is a major hidden expense. For investors, a delay means cash keeps flowing out while the project earns zero revenue. A delay looks like a late opening on the surface. In reality, it forces you to pay rent for an empty space. It also disrupts labor schedules, marketing rhythms, and equipment shipping timelines. As a result, you might miss the peak seasonal opening window.
Common causes of these delays include slow fire safety approvals and unexpected venue modifications. Unfinished power or HVAC setups and poor construction coordination also create bottlenecks.

How can you reduce the overall trampoline park construction cost upfront?

To solve these issues, evaluating hidden costs early is the best approach.
- First, assess venue modification difficulty during site selection. Do not just look at rent and size.
- Second, confirm fire safety, power, and HVAC conditions before designing the equipment layout.
- Third, list venue upgrades, compliance approvals, and installation coordination as separate budget line items.
- Finally, reserve reasonable buffer periods for approvals to minimize delay losses.
In conclusion, obvious costs only show the surface of your investment. However, managing the hidden trampoline park construction cost decides whether your project can successfully launch. Partnering with Miland provides you with a reliable, all-in-one design and production manufacturer. Our tailored solutions eliminate budgeting guesswork, safeguard your total investment, and ensure long-term profitability.
A 500 sqm trampoline park cost typically ranges from US$70,000 to US$150,000 in total. The final cost depends on venue conditions (FEC vs. suburban warehouse), equipment, interior fit-out, and your chosen theme.
Since 500 sqm space is limited, your priority should be budget efficiency. The goal is to spend wisely to drive the highest possible Revenue per sqm.
Cost Breakdown: Where should your budget for the 500 trampoline park go?
With this total budget US$70,000 to US$150,000 for the 500 sqm jump center, a balanced allocation is the basic of a healthy ROI. Based on Miland’s 1000-projects experience, we propose the following breakdown:40-45% for equipment purchases; 15-20% for rent and the security deposit; 20% for renovation/fit-out and fire-safety compliance, and 10% for licenses and operating expenses; 5% for contingency Fund.
| Item | Share | Cost (USD) | Description |
|---|---|---|---|
| Equipment Purchase | 40-45% | 30,000-70,000 | The core of your park. |
| Renovation & Fire Safety | 20% | 14,000-30,000 | Ensuring compliance and aesthetics |
| Rent & Security Deposit | 15-20% | 14,000-30,000 | Depending on your location |
| Licenses & Pre-operating Expenses | 10% | 7,000-15,000 | Marketing and staffing |
| Contingency Fund | 5% | 3,500-7,500 | For unexpected costs during construction |
how theme design affects the cost of a trampoline park
At miland, there are about 30 themes for you to choose, including budget-friendly and high premium ones. Different themes significantly determines your interior fit-out costs. It’s not just about the overall look; it’s about marketing strategy.
Budget-Friendly themes design for your 500 sqm Trampoline Park
If budget efficiency is your top priority, Minimalist Industrial or Macaron themes are ideal. For example, a 500 sqm macaron-themed trampoline center cost $80,000 – $100,000. They rely on simple paint, bold color palettes, and the venue’s original structure. This makes the 500 sqm trampoline park cost more controllable.


High-Premium Themes for your 500 sqm venue
with the budget about $100,000 -$12,000, Cyberpunk or Futuristic themes can be considered. LED systems and neon signage create strong visual impact and turn your park into a hot spot. As a result, additional investment in this theme will decrease your long-term marketing costs.
how to maximize ROI in a 500 sqm jump center through strategic equipment mix
Budget-Optimized Equipment Mix: Lowering the Initial 500 sqm Venue Cost
As for economic solutions, you will spend about US$30,000 to US$40,000 on the equipment purchase. You can focus on high-occupancy classic attractions that offer the fastest payback period.
Miland recommends following equipment: inflatable airbags (replacing messy foam pits which needs high clean-up cost), spider jump towers, rainbow climbing nets, main jump court with small slam dunk.

These attractions enjoy a lower initial purchase price and require minimal daily maintenance cost. Meanwhile, inflatable bags and nets allow multiple users to play simultaneously, significantly increasing your peak-hour capacity.
Premium Tech-Infused Attractions: Investing for High Returns in a 500 sqm Facility
With an equipment budget of US$40,000 – $60,000, you can elevate your park with high-impact attractions. We recommends equipment like Interactive Holographic Trampolines, AR Climbing Walls, and Dry Ski Slides.


In this way, while the initial investment is higher, these high-efficiency attractions utilize vertical space and digital engagement to create a massive “wow” factor.
Tech upgrades maximize premium experiences in smaller spaces. This drives higher ROI through social media exposure and repeat visits.”
Therefore, no matter whether your budget is limited or not, we can offer you ideal and customized trampoline park design.
Profitable Party Room to boost secondary consumption
A common mistake in small parks is neglecting non-jumping or functional areas. To boost profitability, you must plan for Secondary Consumption. For example, you can add a party room within the 500 sqm jump center.
We strongly recommend allocating 15–20 sqm (just 3% of your space) to a party room. This will typically increase interior fit-out costs, usually by US$2,500–US$6,000. It can also be built on a mezzanine (second floor). With a projector and transparent walls, a well-designed party room can boost overall profits by up to 40% through birthday packages and group bookings.
In short, the key to build a successful 500-sqm trampoline park is a professional layout. It should look great and run efficiently. As a leading trampoline park design manufacturer, Miland offers fully customized solutions. We can match your budget and site conditions with professional trampoline park design, and help you optimize the 500 sqm trampoline park cost.
Want to maximize your space and ROI?
Contact Miland for a 500-sqm layout design, a cost breakdown, and a customized profit analysis report.
Ship from Zhengzhou China (Main Dispatch Origin)
Ship from Zhengzhou China is our standard shipping origin. We ship from Zhengzhou City, Henan Province, China. Henan Miland Amusement Equipment Co., Ltd. is located here. Our factory and team work in Zhengzhou. This city is also our main dispatch point for indoor playground systems, trampoline park equipment, rock climbing walls, adventure courses, and other customized amusement products.
We produce and inspect the equipment in Zhengzhou. After you confirm the order, we start packing and booking shipment. When you approve the design and final equipment list, we prepare the cargo and label each package clearly. We use export-grade packing to protect metal parts, soft play items, and accessories. For example, steel parts use protective film and strong outer packing. Soft items use clean bags and reinforced cartons. Then we arrange shipping based on your timeline and budget. We also share packing photos and loading photos when needed.

Logistics Options & Shipping Documents (Sea / Rail / Air)
We offer several logistics options. You can choose sea freight (FCL or LCL). Some routes also support rail freight. For small or urgent items, we can ship by air. We work with reliable forwarders. They help with container loading, export customs, and documents. Typical documents include the packing list, commercial invoice, and bill of lading or air waybill. If your project needs special certificates or marking requirements, please tell us in advance.
To give you an accurate plan, please share your destination port (UN/LOCODE if possible) or full delivery address. Also tell us your preferred trade terms, such as EXW, FOB, CIF, or DAP/DDP. We will suggest the best route, estimate lead time, and provide a freight reference for your project. If you have an expected installation date, we can recommend a shipping schedule to match it.
A Miland quotation is a complete, project-based proposal prepared by our team for indoor playgrounds, trampoline parks, and standalone amusement attractions. As a professional manufacturer, we translate your inputs—site size and layout, target age group, budget range, theme preference, expected capacity, and any special requirements—into a clear solution you can review, compare, and execute with confidence.

First, your quote typically includes a product list and specifications, so everything is easy to check. You will see a detailed equipment breakdown, including item names, quantities, dimensions, recommended age range, and key materials. In addition, we provide a design and layout reference. This preliminary plan shows how the equipment fits your venue and how each zone connects. It also highlights practical ideas to improve play value, safety distances, and visitor traffic flow.
Second, to keep budgeting straightforward, we provide pricing details with unit prices and a total project price. We clearly define what is included in the scope, such as standard structures, padding, and core accessories. At the same time, you can select optional upgrades to match your positioning and investment plan. For example, you may add interactive modules, themed decoration, enhanced safety padding, lighting features, or extra adventure play elements.
Finally, the quotation outlines key commercial terms. These include packaging, delivery/transport method, estimated production lead time, payment terms, and warranty/after-sales support. If needed, we can also add installation guidance options, manuals, and practical notes for site preparation. Overall, a Miland quotation helps you make decisions faster and move your project forward efficiently.
Henan Miland Amusement Equipment Co., Ltd. (Miland) is a professional global manufacturer of amusement equipment. We offer one of the most complete product lines in the industry. Besides, we support clients with broad international project experience and reliable delivery. Today, Miland provides 20+ product lines and 300+ individual equipment items. So customers can choose the right solutions by budget, age group, theme, and venue size—from compact indoor sites to large destination amusement parks. Our equipment serves players from toddlers to adults. We can help you build a balanced park with clear zoning, smooth crowd flow, strong capacity planning, and high replay value. Meanwhile, our modular approach makes it easier to mix and match attractions, refresh zones over time, and maintain a strong visitor return rate.

Our core product lines include:
- Indoor Playgrounds: soft play structures, themed play systems, and family-friendly activity modules
- Trampoline Parks: jumping zones and fitness-based attractions with flexible layout combinations
- Rock Climbing: climbing walls and challenge elements that build skill, strength, and confidence
- Adventure play: obstacle routes, balance elements, and interactive challenge paths
- Adult TAG Interactive Arenas: competitive, tech-enhanced games and team-based experiences
Beyond standard product lines, Miland also delivers customized support. We provide concept design, site-based layout planning, and equipment configuration based on your building conditions, target customers, and operating goals. In addition, we offer product selection and zoning recommendations to improve safety, capacity, durability, and maintenance efficiency. We also consider practical details such as circulation routes, sightlines, staffing convenience, and future expansion, so the venue remains easy to operate as business grows. As a result, your project can achieve stronger operational performance and long-term profitability—while still giving guests a diverse, immersive, and engaging play experience.
Yes. Miland is a professional manufacturer of indoor playground and trampoline park equipment, and we provide end-to-end service —from early planning to opening and long-term operation. Our goal is to reduce risk, shorten the project timeline, and help you build a park that is safe, compliant, and commercially successful.
End-to-End Service:Planning & Design Support
First, we provide project consultation and feasibility planning. This includes attraction selection, capacity/occupancy estimates, and budget guidance. We can also share benchmarking suggestions based on your target market and business model. We then create a preliminary layout based on your site dimensions. Key factors include ceiling height, columns, entrances, and emergency exit conditions. If needed, we can review your basic site drawings to improve space utilization early.
Next, our design team produces a tailored concept with 3D design drawings. We refine guest flow and supervision sight lines. We also optimize entry/exit routes and zoning for different age groups. For example, we can plan toddler areas, trampoline courts, a ninja course, or party space. At this stage, we also consider add-on zones that support revenue, such as reception, lockers, seating, and birthday rooms. The goal is to balance play value, safety, and operational efficiency.

Turnkey Service:Manufacturing, Installation & Opening Support
Once the design is confirmed, Miland manages engineering and manufacturing in-house. We use standardized materials and strict production controls. We also keep key details consistent, such as frame structure, soft padding, netting, and connecting parts. After that, we coordinate packing, logistics, and delivery schedules. We then provide installation support through on-site technicians or remote guidance, depending on your location. During installation, we focus on structural stability, padding coverage, anchor points, and safety signage. We also help align installation progress with your overall construction timeline.
Before opening, we help you prepare for inspections. We also provide staff training and operational recommendations. These include daily checks, maintenance routines, and basic safety procedures. We can also share guidance on opening preparation, such as zoning rules, capacity control, and customer flow during peak hours. After launch, we continue with after-sales service, spare parts supply, and troubleshooting. In addition, we support upgrades and expansion planning as your business grows, so your park can stay fresh and competitive.
Yes. Miland is a professional manufacturer of indoor playground and trampoline park equipment. In fact, we offer both standard packages and fully customized designs, so you can match your goals, budget, timeline, and venue conditions with confidence.
standard packages and fully customized designs
To begin with, our standard packages are pre-designed layouts and equipment combinations that have been proven for safety, occupant load,and profitability. They help you launch faster, estimate costs more clearly, and reduce planning risk. A typical package includes a soft play main frame (naughty castle) plus core trampoline zones. Common zones cover the main court, dodgeball, and basketball. Along with the equipment, we provide basic padding, safety systems, and practical operating recommendations. This gives you a reliable attraction mix and a straightforward setup process.

On the other hand, for venues with unique layouts, a fully customized design may be the better choice. Custom projects begin with a site review. We assess your floor plan, ceiling height, and columns, while also confirming entrances and emergency exits. From day one, we consider local code requirements and reflect them in the planning. After that, our team develops a tailored layout to improve guest flow, visibility, and supervision. Based on your target market, we then recommend the right attraction mix. Popular options include ninja courses, foam pits, climbing walls, toddler zones, and interactive games. Party rooms can be added to support stronger per-visit revenue. Beyond the layout, we also offer theming, color matching, and branding, as well as modular expansion planning for future growth.
Ultimately, no matter which option you choose, standard packages and fully customized designs, Miland supports you end to end. You receive concept planning and 3D drawings, plus detailed equipment specs and coordinated production. Finally, we provide installation guidance and responsive after-sales service to keep your park running smoothly.
Building a trampoline park typically requires an initial budget of $80,000 to $3,000,000. Costs vary depending on your venue size, the complexity of the equipment and interior fit-out. In this guideline, we Miland break down every cost, from concept to opening, and shows you where to invest wisely for maximum ROI.
Startup Budget Breakdown & Typical Share (300–5,000 m²)
The table below breaks the total cost down into key items:venue-Related Costs, equipment & amusement Facilities, pre-opening preparation, and a contingency Fund. This breakdown provides a clear, high-level view of what typically goes into the overall budget for building a trampoline park.
| Major Cost Category | Total Share | Sub Items & Proportion |
|---|---|---|
| Venue-Related Costs | 45% |
|
| Equipment & Amusement Facilities | 35% |
|
| Pre-Opening Preparation | 15% |
|
| Contingency Fund | 5% |
|
Definition: Startup costs refer to one-time pre-opening investments and exclude ongoing operating expenses (e.g., payroll, utilities, ongoing marketing)
Venue-Related Costs
Typical venue-related costs include lease-related costs (rent, deposit, and agent/broker fees) and capital expenditure (CAPEX) for build-out/fit-out. CAPEX planning should cover architectural/site surveys and concept design, permits and inspections/approvals, and interior fit-out (e.g., flooring, wall protection, lighting, painting, and theming). It may also include MEP upgrades such as electrical capacity and HVAC modifications, as well as fire protection systems and restroom construction/renovation. Safety and compliance items should be budgeted, including padding, netting/barriers, signage/wayfinding, and emergency exit works.Overall, venue-related costs typically account for around 45% of total project costs.
trampoline park Equipment & Facilities cost
In most projects, equipment is a major expense—but it’s not the only one. Often, it accounts for about 35%–50% of the total investment. As a practical benchmark, trampoline park equipment commonly costs around USD 80–150 per square meter. The final unit price depends on factors such as materials, safety standards (ASTM/EN), and your attraction mix. For example, main courts, foam pits, ninja courses, climbing zones, and dodgeball areas can significantly affect the overall cost. Premium themes, larger spans, or custom structures may push the unit price higher.
Typical equipment cost breakdown (within the equipment budget):
- Trampolines & Safety Gear (20%)
- Adventure & Attraction Equipment (15%)
park Pre-Opening Preparation cost
Pre-opening costs can add up and are typically budgeted at around 15% of the total investment. These expenses usually include insurance, staff recruitment and training, and POS/ticketing software. In addition, you may need supporting items such as lockers and seating, cleaning equipment, and launch marketing. Investing in early marketing is recommended to build awareness and drive traffic before opening day.
Contingency Fund for trampoline park
Allocated 5% of the total budget, this fund covers unforeseen expenses and emergency costs. It ensures financial stability and safeguards against project disruptions.
From Expenses to Revenue – Your Investment Return Potential
Building on the cost breakdown above, profit depends on how well the park turns operating expenses into steady, repeatable revenue. The main revenue streams include walk-in tickets, group bookings (birthday parties, corporate events, and school trips), memberships, and add-on sales such as snacks, beverages, merchandise, and private event rentals.
Profitability is driven by daily footfall, average spend per guest, and capacity utilization. Higher occupancy helps spread fixed costs and improve margins. Repeat visits and membership retention make revenue more predictable, while efficient control of labor, rent, and utilities protects profits.
For well-managed parks in strong locations, the typical payback period is around 18–36 months. It varies based on initial capex, local demand, pricing, rent and labor levels, and overall operating efficiency.
Theoretical planning can only go so far. Every venue and local community has unique demands and market conditions.
As an amusement equipment professional manufacturer , we provide turnkey support from concept planning and 3D layout to production, shipping coordination, installation, and after-sales service. This helps you manage trampoline park cost, timeline, and compliance from the start. If you are need help, feel free to contact us.

The area needed for a trampoline park can vary a lot. It depends on your budget, the building you choose, and your target customers. Smaller indoor parks—often in dense urban locations—usually cover 500–1,000 sq m. They can host about 100–200 visitors at a time. Larger facilities, common in suburban or destination areas, often run 1,500–5,000 sq m. They may host 200–500 guests, especially with foam pits, Ninja courses, or multi-sport zones.
Several factors determine capacity. These include the number of trampolines, the mix of activity zones, and clear staff sight lines. Safety standards also limit crowding. Many operators use a simple planning rule of ~50 sq ft / 5 sq m per jumper. However, you should confirm final numbers with local codes, supervision ratios, and insurance requirements.
To boost revenue per square meter, many parks add party rooms and event spaces. These work well for birthdays, corporate team-building, and school outings. If you review an indoor trampoline park for sale, check the layout carefully. Look for smooth traffic flow, strong visibility for staff, and enough seating during peak hours.

Miland manufactures indoor playground equipment and trampoline park systems. If you want tailored guidance on the area needed for a trampoline park, Miland can provide a layout and equipment proposal based on your building.
If you’re looking for a turnkey trampoline park design-and-build company, start with suppliers that can deliver true end-to-end service. This should include market research and concept planning. It should also cover 3D layout design and safety engineering. Confirm they handle equipment manufacturing in-house. Ask whether they manage packing and shipping coordination. Check if they provide on-site installation. If not, they should offer clear installation guidance. Long-term after-sales support is also essential.
Qualified partners can be found through IAAPA and other industry exhibitions. Another option is to search on Google and LinkedIn. Referrals from trampoline park operators are also a good source. Before you choose a supplier, verify key details. Review their certifications and compliance approach. This may include ASTM, EN, and local standards. Evaluate their factory capability and quality-control process. Request real project cases and references. Confirm lead times, warranty terms, and spare-parts availability. Make sure they can support your country with service.

Miland is a strong turnkey trampoline park design-build company. Our team covers the full process from concept and theme planning to design. We provide professional production and equipment supply. International transportation and delivery support are available. Installation guidance or on-site installation can also be arranged. Responsive after-sales service is part of our commitment.
As a leading indoor amusement equipment manufacturer in China, Miland offers a wide range of products. These include trampoline courts, ninja courses, foam pits, climbing zones, and dodgeball areas. You can customize the layout and functions to fit your space. We also adapt to your budget and target age groups. Local compliance needs are considered as well. If you want one partner to reduce coordination risk, Miland is a reliable choice. It helps you control quality and keep your opening schedule on track.
Indoor playground setup cost is usually calculated by size and project scope. Most suppliers quote by square meter (m²). However, Your final budget also depends on local labor and landlord requirements.
setup cost of typical types of indoor playgrounds
Generally speaking, cost varies with different types of indoor playgrounnds.
Standard Soft-Play Indoor center (Equipment Only)
For a “standard” soft-play build—frames, padding, netting, basic slides, and safety flooring—the play equipment itself typically costs US$150–350 per m² in most markets.
When you add venue fit-out items, the all-in setup commonly falls around US$300–800 per m². Typically, fit-out includes:Flooring finishes, Lighting, HVAC adjustments, Toilets and sinks, Lockers and seating, Café counter, Signage, POS system,Basic decoration.
Themed Indoor Play center(Custom Design)
On top of that, a themed indoor playground (space, jungle, castle, candy land, etc.) costs more. It needs custom design and fabrication. As a result, fully themed projects may reach US$600–1,200+ per m² all-in.
What Impacts Indoor Playground Setup Cost?

Key factors include:
- Ceiling height and structural limits
- Local compliance and approvals (permits and safety rules)
- Fire safety requirements (e.g., NFPA in the US, SCDF in Singapore)
- EU safety standards (EN harmonised standards)
How to Budget More Accurately
Yes. Indoor playgrounds can be profitable, but results depend on location, positioning, and day-to-day execution.
What drives profitable indoor playground demand?

Sites near dense family neighborhoods, kindergartens, and primary schools can build steadier weekday demand through classes, camps, and memberships. Weekends and holidays usually bring peaks from walk-in traffic and birthday parties. Many successful venues lift margins with higher-value revenue streams like bundled birthday packages, private rentals, group bookings, memberships, food and beverage, and retail add-ons (e.g., grip socks and themed souvenirs).
Main cost and operations for a profitable indoor playground
Rent is usually the largest fixed expense for profitable indoor playgrounds. Staffing often comes next, followed by utilities, liability insurance, marketing, and ongoing cleaning and maintenance. Safety and hygiene shape reviews and repeat visits. Operators should set clear SOPs, train staff, and run routine inspections. Smart scheduling and cross-trained teams also help keep labor efficient.
Practical ways to make an indoor playground more profitable
Top operators improve profitability by optimizing capacity with timed entry. They also use peak vs. off-peak pricing to balance traffic. To raise average spend per visit, they offer upgrades, add-ons, and café bundles. Loyalty programs, seasonal events, school partnerships, and community marketing can strengthen repeat business. However, profitability becomes hardest when rent is too high, footfall is inconsistent, or the concept lacks clear differentiation.
How Miland helps you?
As an indoor playground equipment manufacturer, Miland supports profitability from the start. From the very beginning, we help you choose the right layout, zoning, and product mix for your target age group and local demand. This can increase throughput, improve the play experience, and reduce downtime with durable, easy-to-maintain equipment. Before investing, you should still build a detailed budget, review competitors, and validate local demand.