
2,800 sqm large indoor playground design for a client in Chili
Latin American Market Opportunities for Indoor Entertainment Centers
Latin America offers opportunities for indoor playgrounds and family entertainment centers. More investors are exploring multi-activity venues that combine soft play, slides, climbing and interactive attractions to serve children and families.
Chile is also an important market for Miland’s project experience. We have developed a 3,000 sqm indoor trampoline park design for a Chilean client, featuring multiple activity zones and sports attractions. Explore our 3,000 sqm indoor trampoline park project in Chile to see another approach to large-scale indoor entertainment design.
How Miland designed the Space for the 11-Meter-High Indoor Venue
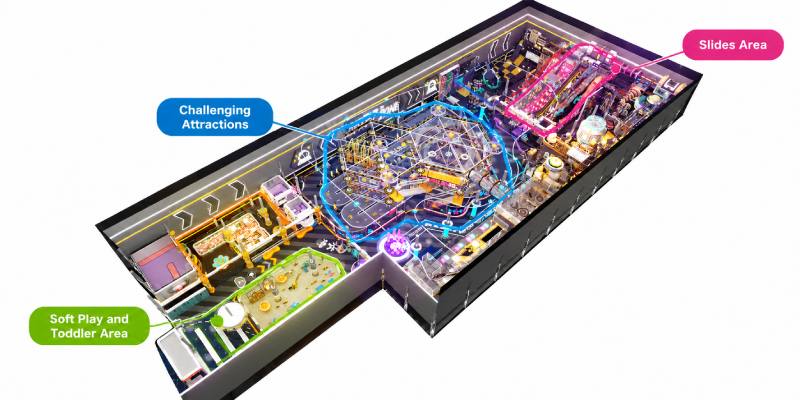
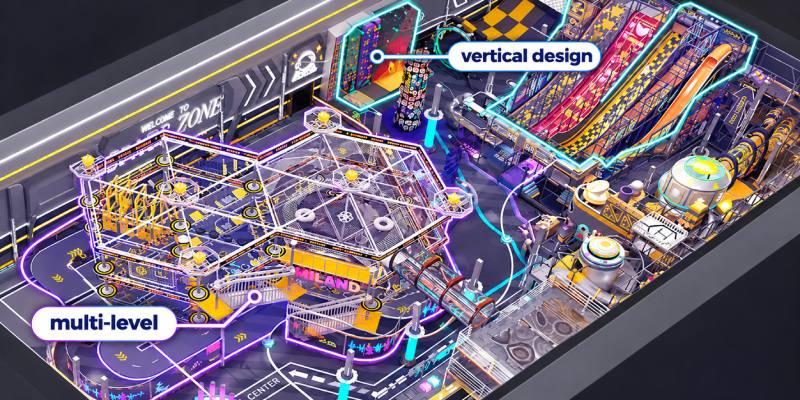
The 11-meter building height gives this 2,800 sqm indoor playground more options for vertical attractions. Instead of using only the floor area, our design combines activities at different heights.
The layout combines high ropes and zip line activities with a go-kart area below. As a result, this arrangement creates different play experiences within the same general space. However, each attraction still needs suitable clearance and safety separation.
To make full use of the available height, the indoor playground design concept also incorporates several High-difficulty climbing structures and thrilling sliding experiences.
How the Age-Based Zones Meet Different Play Needs
Different age groups need different play experiences. Therefore, this indoor playground design separates activities according to age and ability. As a result, the layout serves several age groups within one venue. It also gives families more options when they visit together. However,the final age suitability depends on the specifications and safety requirements of each attraction.
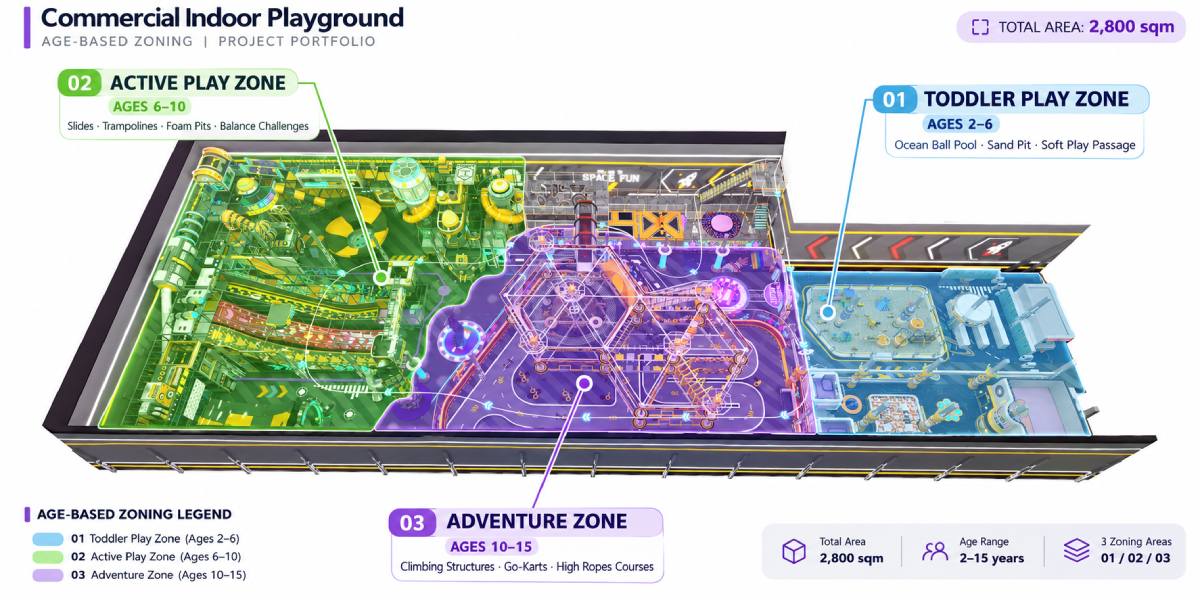
- Ages 2–6: Younger children benefit from simple activities, soft play environments, and easy-to-access attractions. Parents can also supervise them more easily in a dedicated area.
- Ages 6–10: Children in this group often enjoy more active play, including jumping, sliding, balancing, and interactive challenges.
- Ages 10–15: Teenagers can explore more demanding activities that involve climbing, coordination, physical challenges, and friendly competition.
How to integrate Multiple Attractions into one venue?
A large commercial indoor playground needs more than a long equipment list. The attractions should work together and create different experiences throughout the venue. For this 2800sqm design concept, it combines four main activity categories:
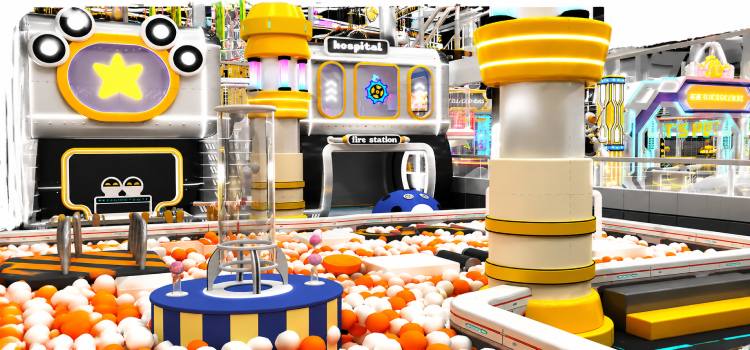
soft play and toddler play zone
The entrance area includes a dedicated space for younger children. Attractions like the ocean ball pool, sand pit and space-themed soft play passage around the whole indoor playground encourage exploration and simple physical movement.
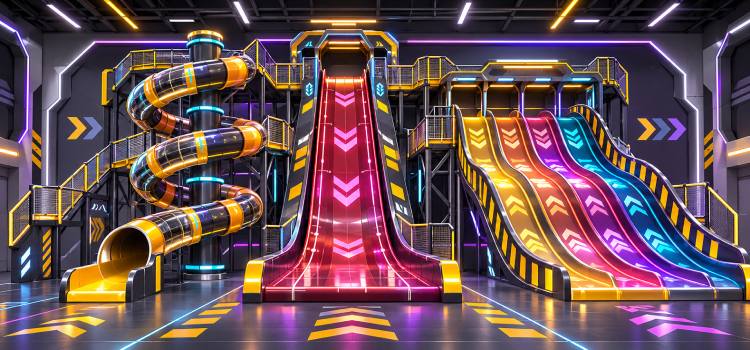
Thrilling slides of the large indoor playground
Demon Drop, Magic Carpet and Snail Slides add thrilling experiences for children and teenagers.
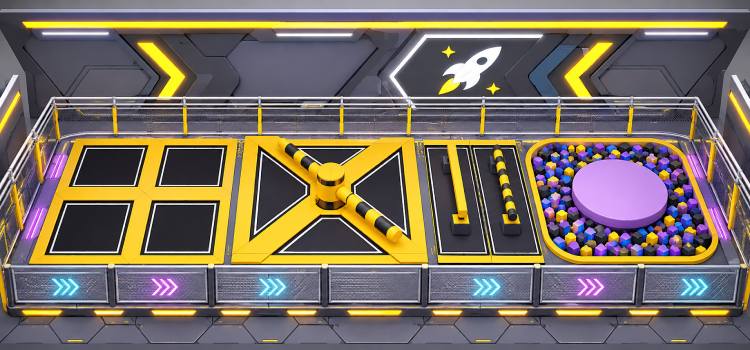
trampoline attractions of the large indoor playground design
Trampoline attractions such as wipe out, foam pits, balance beams offer more movement and varied play experiences.
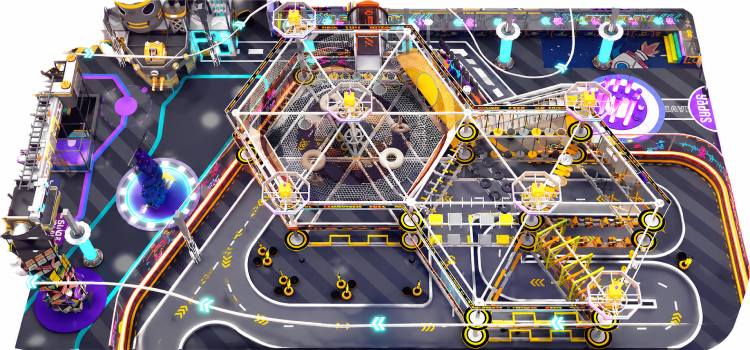
ropes course and adventure play zone
Families and teenagers can explore more challenging attractions, such as climbing walls, stepping obstacles, go-karts and high ropes courses. These activities provide greater physical challenges and encourage active participation.
In addition, the sci-fi theme connects these areas through a consistent visual style. Space-inspired decorations, coordinated lighting and bold colors help create a recognizable environment.
What Information Does a Manufacturer Need to Prepare a Custom Indoor Playground Layout ?
Typically speaking, the space plan and age zoning can guide your own large indoor playground design. However, every project needs a layout that matches its building conditions, visitor profile and operating plans. So, before preparing a customized indoor playground solution, Miland needs to understand your venue and project requirements as follows.
| required information | What you need to provide |
|---|---|
| Venue dimensions | Ceiling height, area, length, width |
| Site conditions | columns, entrances, CAD layout, etc. |
| Target visitors | age groups |
| Preferred attractions | soft play, trampoline, ninja, slides, etc. |
| Design Preferences | colors, themes, or styles |
| Project requirements | Budget, project schedule |
questions about Indoor Entertainment Center Projects
Inquiry