
3,000 sqm Indoor Trampoline Park in Chile

How Miland Designed this Chile’s jump Park

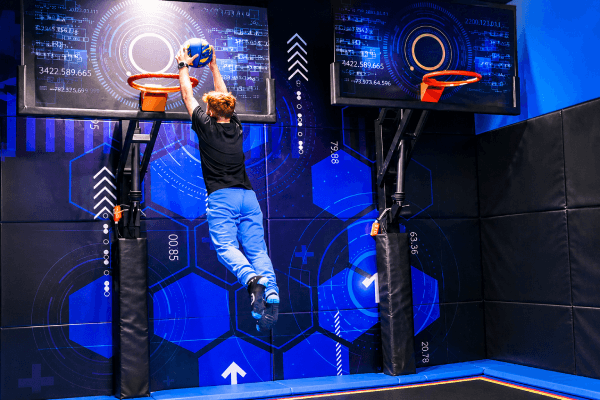
Miland divided the venue into several functional areas. Instead of filling the whole space with one type of trampoline, the layout combined high-energy sports zones, challenge areas, family play zones and interactive attractions.
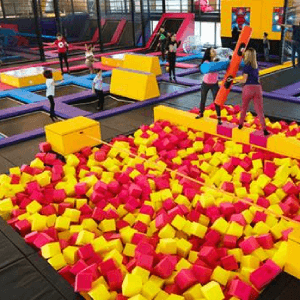
High-activity zones require clear separation and enough buffer space. The design considered:
Padded protection /Safety netting / Clear entry and exit routes / Separated high-energy areas / Safer landing areas/Visible circulation paths
These details help reduce operational risks and improve the visitor experience.
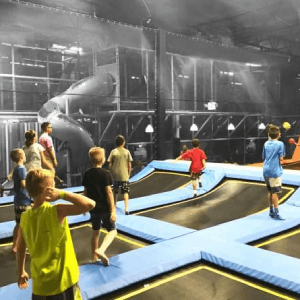
The venue size of 80m × 38m × 8m allowed Miland to use both floor area and height effectively. Trampoline courts, ninja challenges, slides and climbing elements were arranged to keep the space active without blocking visitor flow.
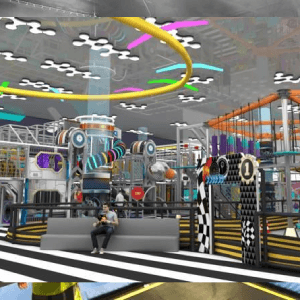
For a family entertainment venue, parent visibility is important. The layout kept main play zones easy to observe, while service and rest areas were arranged to support supervision without interrupting movement inside the park.
Attraction Mix for the 3,000 sqm Trampoline Park
A balanced mix of trampolines, slides, climbing soft play, and interactive zones increased all-ages appeal. It also boosted dwell time. With clear zoning and professional support, the park can run high-volume daily operations. In addition, it supports memberships, events, and repeat visits. Therefore, Chile’s 3000 m² Trampoline Park has become a strong local benchmark.


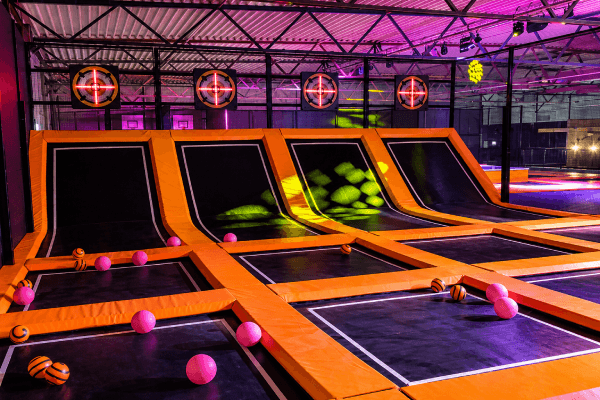

How Miland Helps Turn Your Theme Design Into a Real Play Area?
Miland supported this Chile trampoline park project from venue analysis and layout design to production, packing, shipping and installation guidance.
Venue Analysis
We reviewed the 80m × 38m × 8m venue, including floor area, ceiling height, columns, entrances, fire routes and target visitor groups.
Layout Design
Miland created a multi-zone layout with trampoline areas, sports courts, ninja challenges, slides, service areas and clear visitor flow.
Production & QC
After the design was confirmed, our factory produced the trampoline system, padding, nets, slides and 15+ attraction components according to the approved plan.
Packing & Shipping
The equipment was packed with protective materials, labeled by parts and loaded into 40HQ containers for shipping to Santiago, Chile.
Installation Support
Miland provided installation drawings, guidance and project coordination to help the local team complete on-site assembly more efficiently.
For investors planning a similar indoor trampoline park, these steps help turn an empty venue into a practical commercial layout with clear equipment planning, budget control and delivery support.
Inquiry