
Reimagining 1,200sqm Circus Carnival to Unlock 25% More Playable Space in California
When a veteran California FEC operator approached Miland, they faced a daunting “Column Forest” Dilemma. The 1,200 sqm vacant mall space was riddled with a dense grid of massive load-bearing columns spaced every 8 meters. While standard designs treat columns as obstacles—leading to fragmented play areas and an 18-22% loss in leasable floor space—Miland transformed these limitations into opportunities with our specialized Indoor Playground Column Integration Solution.

By building on the innovative circus carnival concept, this solution successfully balanced the three most critical pressures of the project: space, time, and budget.What were once structural obstacles became central features, allowing the operator to maximize their square footage while creating a seamless, high-energy environment.
Spatial Strategy: Indoor Playground Column Integration for the “Big Top”
To begin with, Miland’s design team chose to work with the structural pillars rather than trying to hide them. This proactive mindset is essential when dealing with structural columns in indoor play centers.

Thematic Enveloping with Pillar Integration in Playgrounds
First, we identified a geometric link between these pillars and the iconic “Grand Tent Poles” of a traditional circus. Consequently, each pillar was encased in custom-molded, fire-rated panels, evolving from cold concrete into the vibrant “Energy Pillars” of this themed indoor playground.
Interactive Vertical Space via Column Integration Solutions
Building on this thematic foundation, our Indoor Playground Column Integration Solution truly shines in the functional play area.
- For instance, we integrated columns into the High Ropes Course and aerial rings, transforming structural obstacles into interactive play highlights.
- Furthermore, by concealing Spiral Slide supports inside the pillars, we created a seamless Giant Ball Pit hub while simultaneously cutting steel costs.

As a result of this air-to-ground loop strategy, we boosted space efficiency by 25% and turned potential “dead zones” into high-traffic centers.
Time and Engineering: Rapid Deployment of Pillar Integration Solutions
Moving on to the execution phase, timing was the next major hurdle. To open for National Circus Arts Week in September, Miland utilized its 6,000 sqm factory to drive a high-speed delivery of our Indoor Playground Column Integration Solution.

Precision Pillar Manufacturing and the “Lego-like” Logic
Specifically, we used CNC technology to complete 95% of all fabrication in-house. This meant that while the venue was being prepared, all cutting, welding, and structural upholstery for the pillar integration were already being tested. Once shipped, the equipment was assembled on-site like a Lego game, which in turn bypassed construction delays and cut local installation hours by 40%. Ultimately, the entire project—from design to grand opening—took only 110 days.
Delivering a Landmark FEC on a Tight Budget with a column integration solution
In addition to the spatial and time constraints, the project had to navigate California’s high labor costs. Our client had a strict budget of $850,000. The challenge was: How to deliver a stunning “Circus theme indoor play center” without exceeding this limit?To address this, Miland used smart engineering to reallocate funds where they would have the most visual impact.
Smart Engineering: Saving Money through Column Integration
By leveraging our Indoor Playground Column Integration Solutions, we achieved significant savings in several key areas.
Saving on labor
Because 95% of the project was pre-assembled, we kept local contractor fees well within budget.
Saving on materials
Using existing pillars to support High Ropes eliminated expensive secondary steel frames, saving 30% in raw material costs.
Saving on assurance
Our certified ASTM safety reports helped the client secure a 15% discount on annual insurance premiums.
The performance: ROI Boost from Miland’s Column Integration Solution
Finally, let’s look at the results. The “Dream Carnival” outperformed expectations by leveraging the unique column-centric layout.
Due to the striking visual design, the venue gained over 2 million organic views, causing customer-acquisition costs to drop by 40%.
With reclaimed space and premium pricing, the project is on track for full capital recovery within 20 months—nearly twice as fast as the industry average of 36 months.
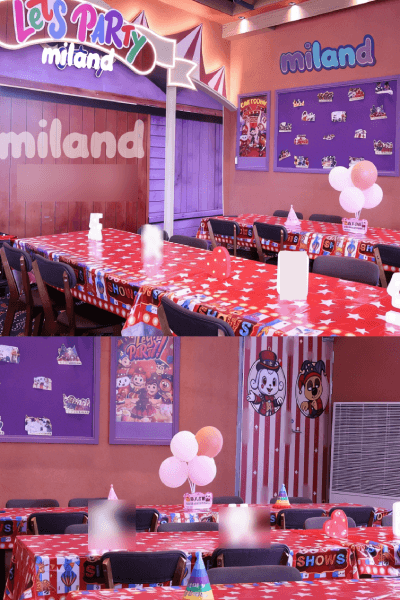


It proves a simple truth: structural limits are just hidden business assets. By unlocking 25% more playable space, Miland turned a “column forest” into a high-profit landmark.
Don’t let your space go to waste. With Miland’s indoor playground Column Integration solution, we reimagine the impossible. Please feel free to contact us.
Inquiry